
Beautiful UPDATED 3 bedroom Townhome With Rare 2 Full Baths And First Floor Master In Popular Bright Oaks Subdivision! Tons Of NEW To List Including; Wood Laminate Flooring Throughout, New Doors & Trim, New Industrial Lighting Fixtures, Subtle Popular Grey Painted Walls, New Water Heater, Ceiling Fans In Each Bedroom, Electric Fireplace. Beautiful White Kitchen With Slow Close White Shaker Cabinets, All New Stainless Steel Appliances, Butcher Block Countertops, Large Sink With Disposal, Eat-In Dining Area, New Tiled Porcelain Flooring, New Matte Black Kitchen Hardware, And A Walk-in Pantry! Amazing Floor Plan With A 1st floor Master! Both 1st Floor And 2nd Floor Bathrooms Updated With Grey Shaker Vanities, Penny Size Mosaic Tile Flooring, And Popular Matte Black Shower Controls. Large 2nd Floor Storage Room, 1 Car Garage With New Opener. A Huge Backyard Deck With Privacy Fences Overlooks The Forest. Well Maintained Neighborhood With Pool, Park, And Clubhouse Included With Assessments.

Baird & Warner Spero Speropoulos 708.296.2135
Property Details
Amenities
Feature Descriptions
Schools
Disclaimer: The accuracy of all information regardless of source, including but not limited to square footage and lot size, is deemed reliable but not guaranteed nor warranted and should be personally verified through personal inspection by and/or with the appropriate professionals.
Location
See details and scored characteristics about this location.Select a format below, new window will open and will prompt you to print.


AWARD WINNING SERVICES


GLOBAL REACH & HOME INSURANCE




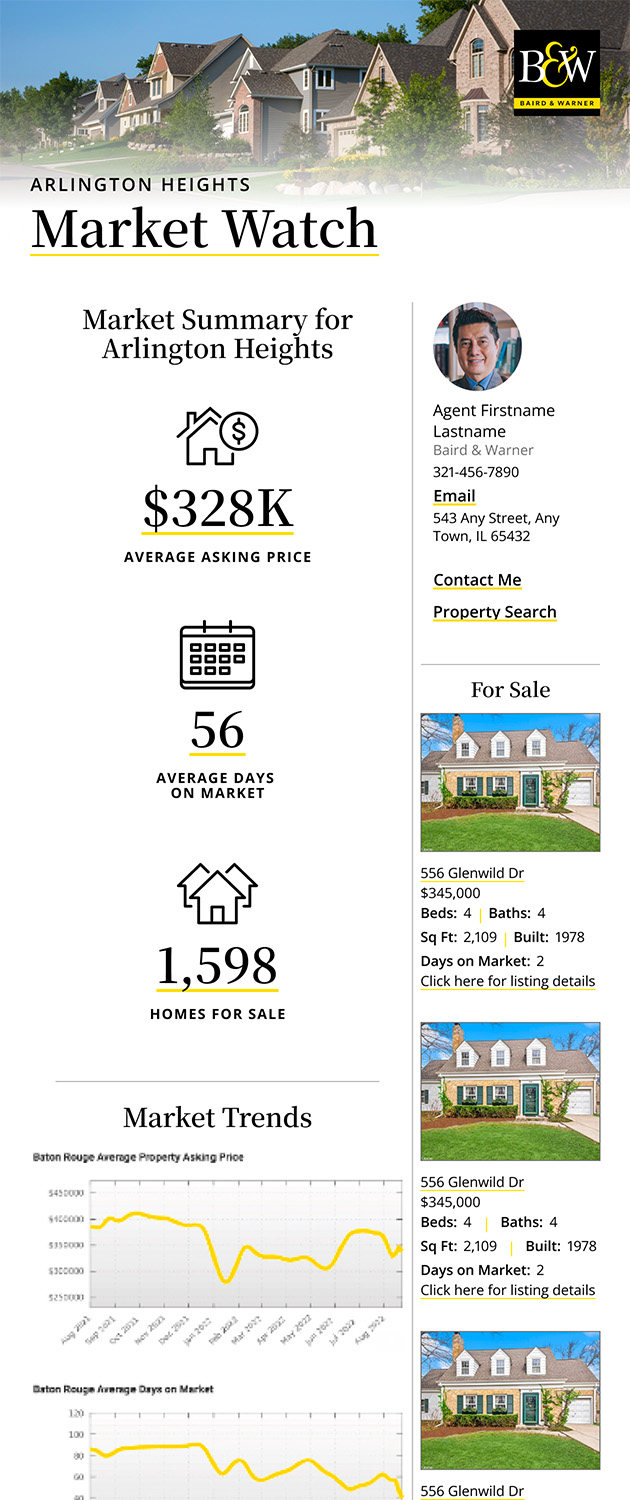
Market Report
Sign up today to stay updated on what’s happening in your local real estate market.