1021 Crane Point Elgin, IL 60124
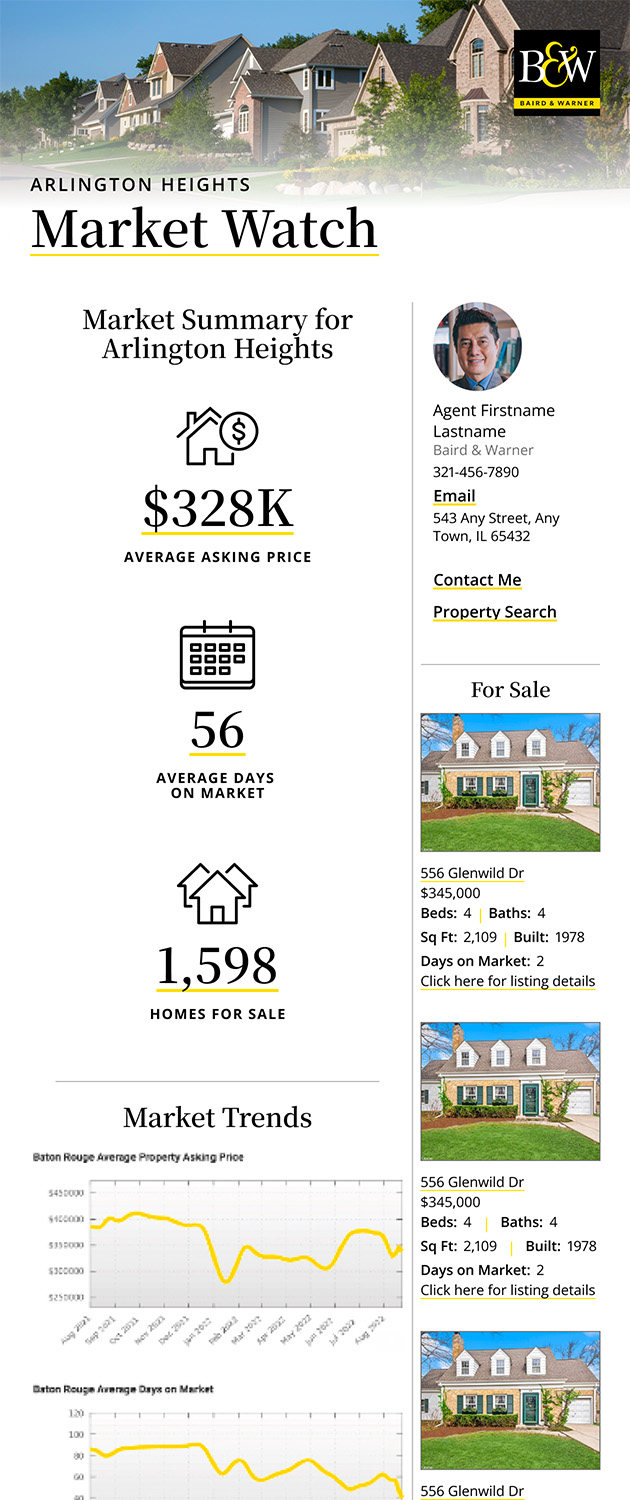
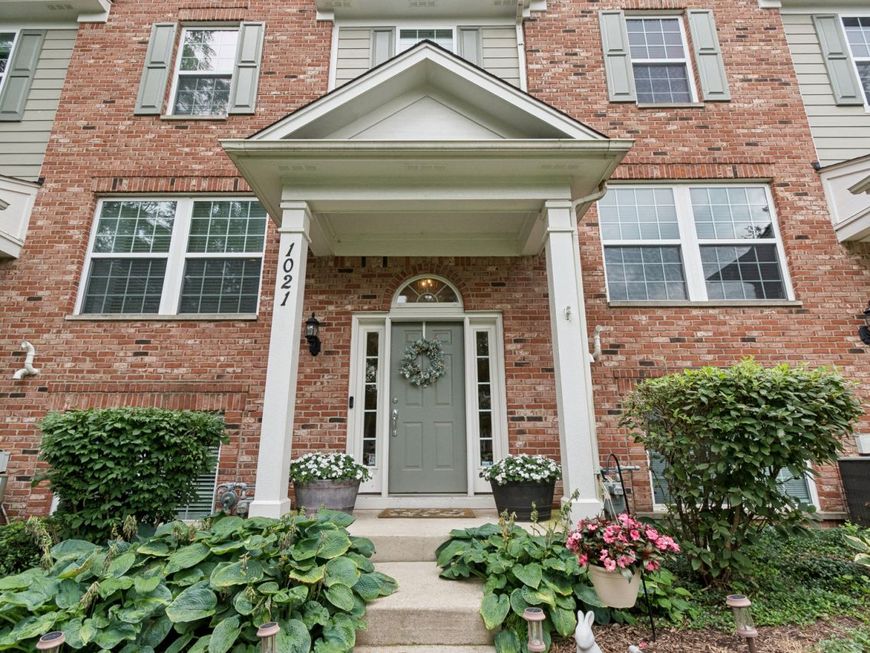
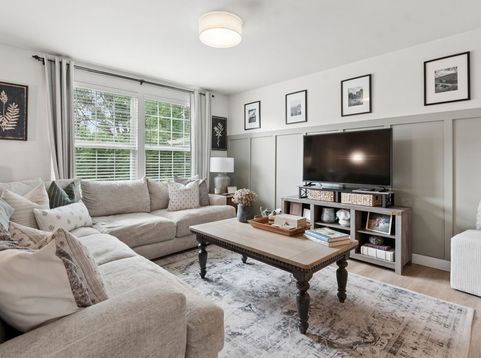
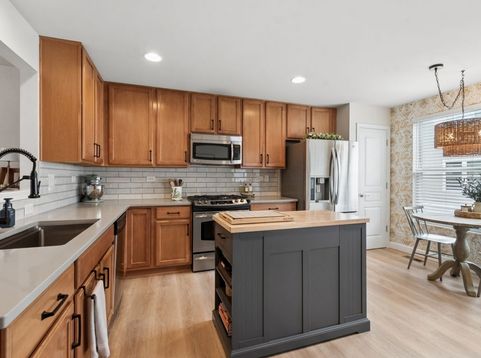
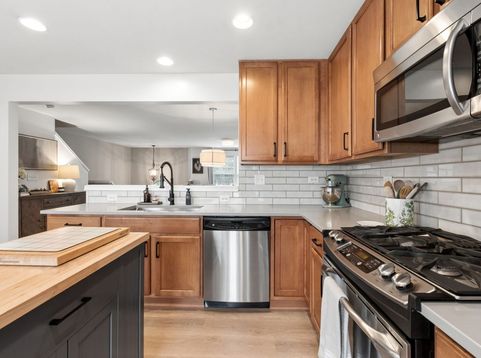
Beautifully maintained 2-bedroom, 2.5-bath townhouse offering a spacious, versatile floor plan in a prime location! The expansive kitchen is the heart of the home, featuring a large island, updated countertops and backsplash, abundant cabinetry, a cozy breakfast nook, and access to a private balcony. A separate dining room and inviting living room with elegant wainscoting provide the perfect setting for everyday living and entertaining. Newer oak luxury vinyl plank flooring flows throughout the main level, complemented by updated light fixtures that add a fresh, modern touch. Upstairs, you'll find brand-new carpet throughout, a flexible loft ideal for a home office, playroom, or with potential to be converted into a third bedroom, a full hall bath, and an impressively spacious primary suite complete with a walk-in closet and private ensuite bath. The finished lower level also features brand-new carpet and offers endless possibilities for a family room, office, fitness area, or whatever best suits your needs, with direct access to the attached 2-car garage. Additional updates include shelving and cabinetry in the laundry room, along with a refreshed powder room featuring a new light fixture and faucet. Step outside to enjoy the charming front courtyard surrounded by trees and easy access to scenic walking trails. Ideally located just minutes from I-90, shopping, restaurants, and the library, this home offers the perfect combination of style, space, flexibility, and convenience.

Baird & Warner Spero Speropoulos 708.296.2135 Email
Property Details
Amenities
Feature Descriptions
Room Information
Schools
Disclaimer: The accuracy of all information regardless of source, including but not limited to square footage and lot size, is deemed reliable but not guaranteed nor warranted and should be personally verified through personal inspection by and/or with the appropriate professionals.
Location
See details and scored characteristics about this location.


Select a format below, new window will open and will prompt you to print.


AWARD WINNING SERVICES

GLOBAL REACH & HOME INSURANCE



WEBSITE AWARDS


Market Report
Sign up today to stay updated on what’s happening in your local real estate market.